If you are looking for a simple, safe and completely free way to enjoy movies and series on your cell phone, tablet or TV, Tubi – Free Movies and Series stands out as one of the best options available in 2026. With an impressive collection, a clean interface, and support for Portuguese subtitles, the app offers access to thousands of titles free of charge. And best of all, it's available for direct download from the official stores:

Tubi: Free Movies & Live TV
AI-Powered Quality Inspection: Best Machine Vision Technologies for Smart Factories
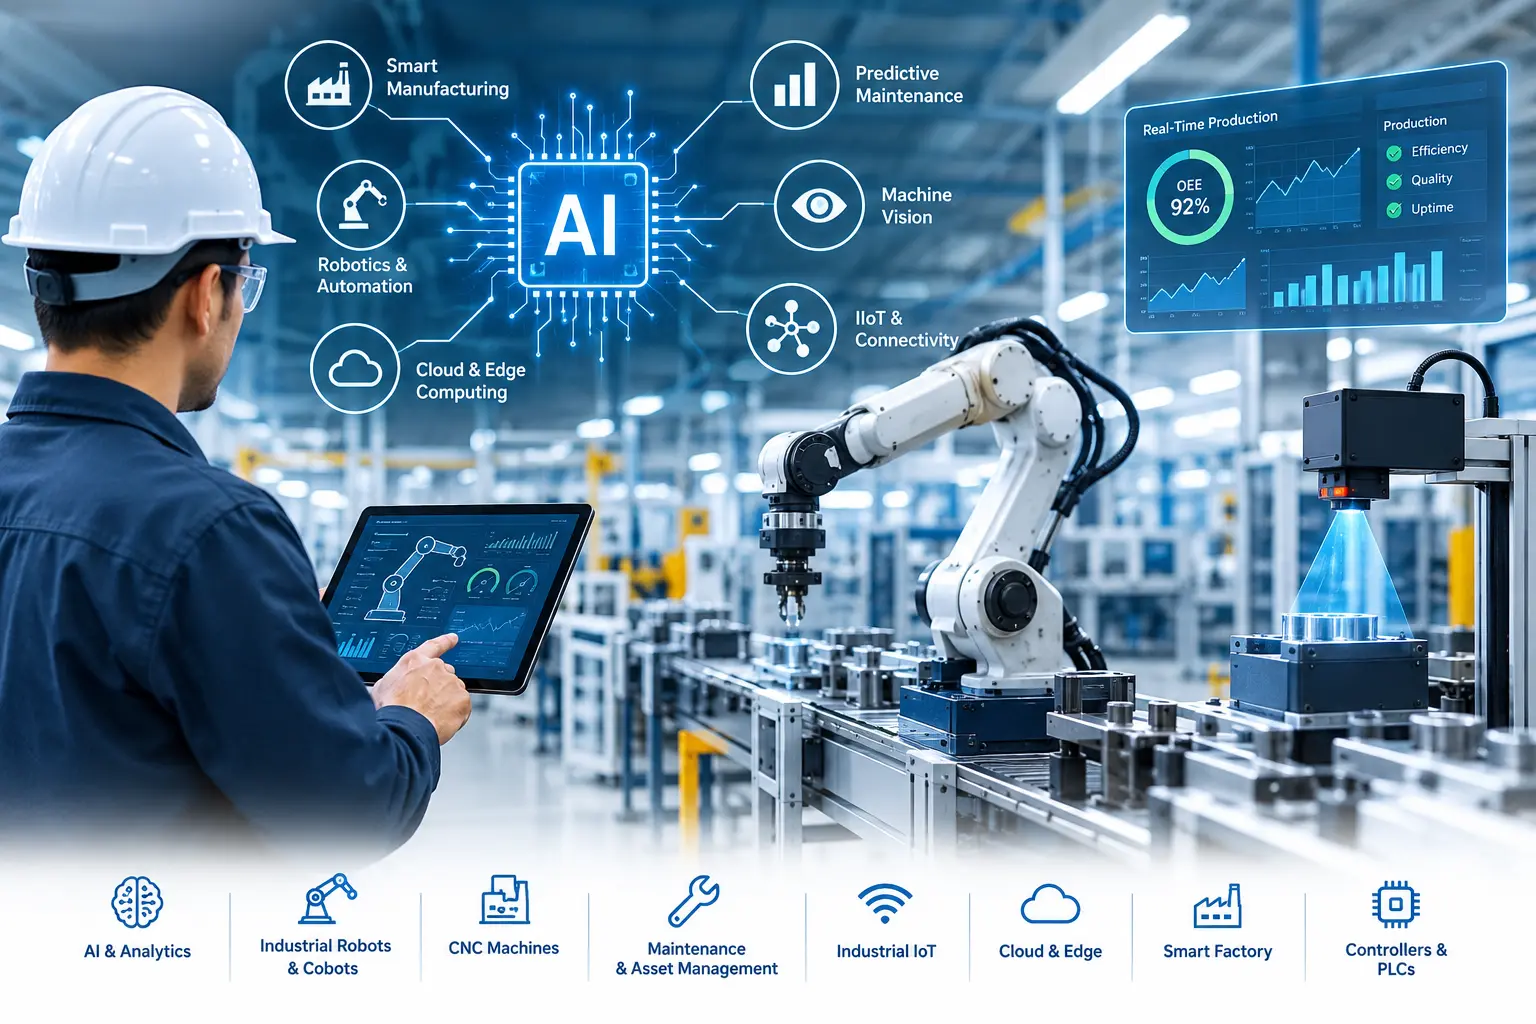
Quality inspection sits at the center of every smart factory initiative, because no amount of production efficiency matters if defective products keep reaching customers. What has changed dramatically over the past few years is not just that inspection is being automated, but which underlying imaging technologies and AI models are being used to do it. A standard color camera and a simple pass or fail threshold is no longer the default answer. Modern smart factories are choosing from an expanding toolkit of imaging technologies, each suited to catching a different kind of flaw, and pairing them with increasingly sophisticated deep learning models that can learn what a defect looks like rather than needing every flaw explicitly defined in advance.
Choosing the right combination of imaging technology and AI model is one of the most consequential decisions a manufacturer makes when building or upgrading an inspection system, since the wrong choice can mean a system that technically works but consistently misses the specific defects that actually matter for a given product. This guide walks through the core machine vision technologies available in 2026, the deep learning approaches that interpret what they capture, and how to match both to the inspection problem actually in front of you.
Why Quality Inspection Is the Anchor of Smart Factory Strategy
Smart factory initiatives often start with ambitious goals around predictive maintenance, autonomous material handling, or production scheduling optimization, but quality inspection tends to be where AI delivers the fastest and most measurable return. This is partly because defects are expensive in a very direct, easy to quantify way, through scrap, rework, warranty claims, and in the worst cases, product recalls. It is also because quality data generated by an AI inspection system becomes a valuable input for other smart factory systems, feeding root cause analysis tools, supplier quality scorecards, and process optimization models that would otherwise have to rely on much sparser, manually collected inspection records.
Core Imaging Technologies Behind Modern Quality Inspection
Area Scan Cameras
Area scan cameras capture a full two dimensional image in a single exposure, similar to a standard digital photograph, and remain the most widely used imaging technology in industrial inspection because of their versatility and relatively low cost. They work well for inspecting discrete parts moving past a fixed inspection point, checking for surface defects, verifying correct assembly, or reading labels and codes, and are typically the default starting point for a new inspection application unless the product geometry or line speed calls for something more specialized.
Line Scan Cameras
Line scan cameras capture a single line of pixels at extremely high speed as the product moves continuously beneath the camera, building up a complete image line by line. This makes them ideal for inspecting continuous materials such as textiles, sheet metal, paper, or film, as well as very long or wide products where a standard area scan camera would need multiple cameras stitched together to cover the full width. Line scan systems generally require more careful engineering around lighting and product speed synchronization than area scan systems, but they deliver exceptional resolution for continuous process inspection.
Three Dimensional Vision Systems
Three dimensional machine vision technologies, including structured light, laser triangulation, and stereo vision systems, capture depth information in addition to a flat image, allowing the system to measure precise dimensions, detect warping or deformation, and verify the physical shape of a part rather than just its surface appearance. This technology has become essential for applications such as verifying weld bead height and volume, checking for dents or surface deformation that would be invisible in a flat two dimensional image, and guiding robots that need to understand a part's exact position and orientation in three dimensional space.
Hyperspectral and Multispectral Imaging
Hyperspectral and multispectral cameras capture image data across many more wavelength bands than the human eye or a standard color camera can perceive, including near infrared and other non visible portions of the spectrum. This allows these systems to detect material composition differences, moisture content, chemical contamination, and subtle quality variations that are completely invisible in a standard visible light image, making them particularly valuable in food inspection, pharmaceutical quality control, and recycling sorting applications where the relevant difference between a good and bad sample is chemical rather than purely visual.
Thermal Imaging
Thermal cameras detect infrared radiation emitted by an object, allowing them to visualize temperature differences across a surface. In manufacturing quality inspection, this is particularly useful for detecting internal voids or delamination in composite materials, verifying uniform curing in adhesives or coatings, and catching electrical connection faults that produce abnormal heat signatures before they cause a failure.
X-Ray and Computed Tomography Inspection
For inspecting internal structures that cannot be seen by any visible or infrared imaging technology, X-ray and computed tomography systems remain the gold standard, commonly used to detect voids in castings, verify internal component placement in sealed electronic assemblies, and check for foreign material contamination in packaged food products. These systems are typically more expensive and slower than standard optical imaging, so they tend to be reserved for critical inspection points rather than deployed across every station on a line.
Deep Learning Approaches That Interpret the Images
Image Classification
Classification models answer a simple question, sorting an entire image into a category such as acceptable or defective, or identifying which specific type of defect is present. This approach works well when the defect, if present, affects the overall appearance of the part significantly enough to be captured in a single overall judgment.
Object Detection
Object detection models go a step further than classification by identifying not just whether a defect is present, but exactly where it is located within the image, drawing a bounding box around each individual flaw. This is especially valuable when a single part may have multiple, separately located defects that each need to be logged and addressed individually.
Anomaly Detection
Anomaly detection models take a fundamentally different approach, learning what normal, defect free parts look like and flagging anything that deviates from that learned normal pattern, without needing to be trained on examples of every possible defect type in advance. This approach is particularly valuable for products where genuine defects are rare and highly varied, since collecting enough training examples of every possible flaw for a traditional classification model would be impractical.
Semantic and Instance Segmentation
Segmentation models classify inspection images at the pixel level, precisely outlining the exact boundary of a defect rather than just marking its general location. This level of detail is valuable for measuring the size and severity of a defect, such as determining the exact surface area affected by corrosion or the precise length of a crack, information that a simple bounding box would not capture.
Matching Technology to Inspection Challenge
| Inspection Challenge | Best Suited Imaging Technology | Typical AI Approach |
|---|---|---|
| Surface scratches or cosmetic defects | Area scan camera with directional lighting | Classification or object detection |
| Continuous material such as textile or film | Line scan camera | Segmentation for defect sizing |
| Dimensional accuracy or shape verification | Three dimensional vision system | Geometric analysis combined with AI classification |
| Chemical composition or moisture variation | Hyperspectral or multispectral imaging | Spectral classification models |
| Internal voids or hidden structural flaws | X-ray or computed tomography | Anomaly detection on cross sectional images |
| Rare, highly varied, or unpredictable defects | Standard area or line scan camera | Unsupervised anomaly detection |
Sensor Fusion: Combining Multiple Technologies for Higher Accuracy
Increasingly, the most reliable smart factory inspection systems do not rely on a single imaging technology at all, but combine two or more data sources into a single AI model, an approach known as sensor fusion. A single inspection station might combine a standard visible light camera for surface defects with a three dimensional sensor for dimensional verification, feeding both data streams into a model that makes a single combined pass or fail decision. This approach catches a wider range of defect types than any single sensor could on its own, and tends to produce more robust results in real world production environments where lighting conditions, part positioning, and material variation can all introduce noise that a single imaging modality might misinterpret.
Integrating Inspection Data Into the Broader Smart Factory Ecosystem
The value of AI powered quality inspection multiplies considerably once its output connects into the rest of a smart factory's data infrastructure rather than existing as an isolated pass or fail signal at a single station. Feeding inspection results into a manufacturing execution system allows defect trends to be automatically correlated with specific production shifts, raw material lots, or machine settings, often revealing root causes that would be nearly impossible to spot by reviewing individual inspection events in isolation. Connecting inspection data to a digital twin of the production line allows engineers to simulate the impact of a process change on defect rates before actually implementing it on the physical line. Some manufacturers are also feeding real time inspection results directly back into upstream process control systems, allowing a machine to automatically adjust its own settings the moment a subtle quality drift is detected, closing the loop between inspection and correction without waiting for a human to review a report and manually intervene.
Industry Examples of Technology Selection in Practice
Automotive body panel inspection commonly combines three dimensional vision for measuring panel gap and flush accuracy with standard area scan cameras for detecting paint defects, since these two very different quality concerns require fundamentally different imaging approaches to catch reliably. Pharmaceutical tablet inspection frequently uses a combination of area scan imaging for visual defects such as chips or discoloration alongside near infrared spectral imaging to verify correct chemical composition, since a tablet can look visually perfect while still failing a composition check that only spectral imaging can catch. Electronics manufacturers inspecting populated circuit boards often rely on high resolution area scan or specialized automated optical inspection cameras for solder joint and component placement verification, while reserving X-ray inspection specifically for hidden solder joints underneath components that cannot be seen by any optical method. Food processors sorting fresh produce increasingly use hyperspectral imaging to detect bruising and early spoilage that is not yet visible to a standard color camera, allowing defective items to be removed from the line well before the damage becomes visually obvious.
Emerging Trends Shaping Machine Vision for Quality Inspection
Several developments are pushing quality inspection technology forward heading further into 2026. Multimodal AI models capable of processing several different imaging inputs simultaneously, rather than requiring separate models for each sensor type, are simplifying the sensor fusion approaches described earlier and making combined inspection systems easier to deploy and maintain. Self supervised and few shot learning techniques are reducing the amount of labeled training data required to reach reliable accuracy, which is particularly valuable for rare defect types that would otherwise take a long time to accumulate enough real world examples to train a traditional model. Edge AI hardware capable of running increasingly sophisticated deep learning models directly at the inspection point, without relying on cloud connectivity, is also making high accuracy multimodal inspection practical even on the fastest production lines where network latency would otherwise be unacceptable.
Building an Inspection Data and Training Pipeline That Scales
A machine vision system is only as good as the data pipeline feeding its underlying model, and manufacturers building a serious quality inspection capability need to plan for this from the outset rather than treating the initial training dataset as a one time task. A well designed pipeline captures every inspected image along with its final classification, whether generated automatically by the model or corrected by a human reviewer, and feeds that ongoing stream of real production data back into periodic model retraining. This is particularly important for defect types that are naturally rare, since a model trained only on the limited defect examples available at initial deployment will inevitably encounter new variations once it has processed millions of real parts over months of production. Manufacturers should also plan for a clear human review workflow for images the model flags with lower confidence, since routing these borderline cases to a trained reviewer both prevents incorrect automated rejections and generates exactly the kind of edge case training data that improves the model most over time.
Common Pitfalls When Selecting Vision Technology for a New Application
Manufacturers evaluating machine vision technology for a new inspection challenge often make a few avoidable mistakes that lead to underperforming systems. Choosing a technology based on what worked well for a completely different product or defect type, rather than testing directly against the specific parts and flaws that need to be caught, is one of the most common errors, since even closely related products can behave very differently under a given imaging approach depending on surface finish, color, or material properties. Underestimating the importance of consistent part presentation and lighting is another frequent issue, since even the most sophisticated three dimensional or hyperspectral system will struggle if parts arrive at the inspection station in inconsistent orientations or under variable ambient lighting that was not accounted for in the original system design. Finally, selecting a deep learning approach that does not match the actual nature of the defect, such as using a simple classification model for a problem that really requires precise defect sizing through segmentation, often results in a system that technically works but does not provide the specific measurement or location detail that downstream quality processes actually need.
Frequently Asked Questions
Which machine vision technology is best for a new inspection application?
There is no single best technology across all applications, and the right choice depends entirely on what type of defect needs to be caught, with surface level cosmetic flaws generally well served by standard area scan imaging while dimensional, chemical, or internal structural concerns typically require three dimensional, hyperspectral, or X-ray technology respectively.
Can one inspection system combine multiple imaging technologies?
Yes, sensor fusion approaches that combine two or more imaging technologies into a single AI model are becoming increasingly common, particularly for high value products where multiple different defect types need to be caught at the same inspection station.
What is the difference between object detection and anomaly detection for inspection?
Object detection models are trained to recognize specific, previously seen defect types and mark their exact location, while anomaly detection models learn what a normal part looks like and flag any deviation, making anomaly detection better suited to catching rare or previously unseen defect types.
Is hyperspectral imaging worth the added cost compared to standard cameras?
Hyperspectral imaging is generally only worth its higher cost when the quality concern involves chemical composition, moisture content, or material differences that are genuinely invisible to a standard visible light camera, since it offers little additional benefit for purely visual surface defects that a standard camera can already detect reliably.
How does inspection data connect to broader smart factory systems?
Inspection results are typically fed into a manufacturing execution system or centralized quality database, where they can be correlated with production data such as shift, machine settings, and material lot to support root cause analysis, and in more advanced deployments, fed back directly into upstream process control systems to enable automatic corrective adjustments.
Cost Considerations Across Different Imaging Technologies
While a full cost breakdown depends on specific vendor and integration scope, the relative cost hierarchy across imaging technologies is fairly consistent across the industry. Standard area scan camera systems remain the most affordable entry point and are often sufficient for a large share of surface level cosmetic inspection needs. Line scan systems typically cost more due to their higher speed sensors and more demanding lighting and synchronization requirements, though they remain far more economical than trying to stitch together multiple area scan cameras to cover an equivalent continuous material width. Three dimensional vision systems generally command a meaningful premium over standard two dimensional cameras due to their more complex sensor hardware and calibration requirements, but this premium is usually justified whenever the inspection challenge genuinely requires dimensional or shape verification that a flat image cannot provide. Hyperspectral and X-ray systems sit at the higher end of the cost spectrum, reflecting both more specialized hardware and the additional expertise typically required to properly interpret and act on the resulting data, which is why these technologies tend to be reserved for the specific inspection points where no other imaging approach can adequately catch the relevant defect type.
Final Thoughts
Building a genuinely effective AI powered quality inspection system for a smart factory is less about choosing the single most advanced technology available and more about correctly matching imaging technology and AI model to the specific defects that actually threaten product quality. A manufacturer chasing only cosmetic surface defects has very different technology needs than one worried about internal structural integrity or chemical composition, and the strongest inspection systems in 2026 are increasingly combining multiple imaging modalities and AI approaches rather than relying on any single technology to catch everything. As multimodal AI and edge computing continue to mature, manufacturers that take the time to properly diagnose their actual inspection challenge before selecting technology will consistently outperform those who default to the most heavily marketed option.